Shared description
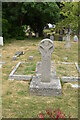
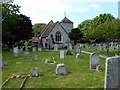
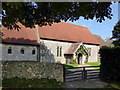
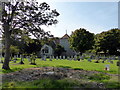
Church of Ss Simon & Jude, East Dean
Grade I listed.
The church consists of chancel, nave, tower and south porch. It is constructed of flint and stone dressings with tiled roofs. The earliest building dates back to the Saxon period when the tower was built, the entrance is through the door in the north wall of the nave. The tower was a late Saxon structure and served as a place of worship as well as a place of refuge from invaders from the sea. The walls of the tower are three feet thick.
The nave was built next, probably in the 11th century. The church may have originally been cruciform in shape, the base of the tower forming one arm of the transept. Embedded in part of the nave wall next to the tower are two semi-arches. One was a Norman arch which gave entrance to the tower room when the nave was built.
Inside the church entrance is a holy water stoup.
The roof timbers are 15th century with tie beams and King posts of English oak.
The chancel is offset from the axis of the nave which was common in the 13th century. One theory is that this was to remind churchgoers of our Lord's head hanging upon the cross. Another suggestion is it was to give correct orientation to the east or that it was to create a sense of mystery as an aid to worship.
The east window was originally three Lancet windows which was rebuilt in the 14th century to one wide window, but this was replaced the end of the 19th century. There is no ancient glass in the church. The sidewalls of the chancel have filled-in windows of earlier centuries. This was possibly done to strengthen the walls, in the 14th century it was noted that the roof and windows were in a poor state of repair.
In 1861 Ewan Christian reported on the chancel and restored it the following year with a new east window. The 13th century style chancel arch and roof probably his work. In 1881 G.M. Hills rebuilt the west wall with two windows.
The nave was extended in 1962 to accommodate a growing community. Most people agree that the architect and designer succeeded in marrying a new building to the old one. The font was moved from its former position near the west door and is now located in the apse at the west end.
The organ was installed in 1960 and is by F.H. Brown, it is a two manual with pedals.
In 2013 an extension to the north was opened containing toilet, kitchen and creche area.
Created: Wed, 19 Mar 2014, Updated: Fri, 21 Mar 2014
24 images use this description:

2021

2021

2021

2021

2021

2021

2020

2020

2020

2020

2020

2020

2020

2020
2020
2017

2016

2016

2016

2016

2014
2014

2014
2014
Shared descriptions
This shared description
The 'Shared Description' text on this page is © copyright 2014 Julian P Guffogg.
Shared descriptions are specifically licensed so that contributors can reuse them on their own images, without restriction.
About shared descriptions
These Shared Descriptions are common to multiple images.
For example, you can create a generic description for an object shown in a photo, and reuse the description on all photos of the object. All descriptions are public and shared between contributors, i.e. you can reuse a description created by others, just as they can use yours.
